

BEDS4
BATHS4 full 1 partial
MLS#5223953
STATUSActive
PROPERTY TYPEResidential - Single Family
SUBDIVISIONCottages/Pine Rdg Sub 1
SCHOOLHudson City
Property Description
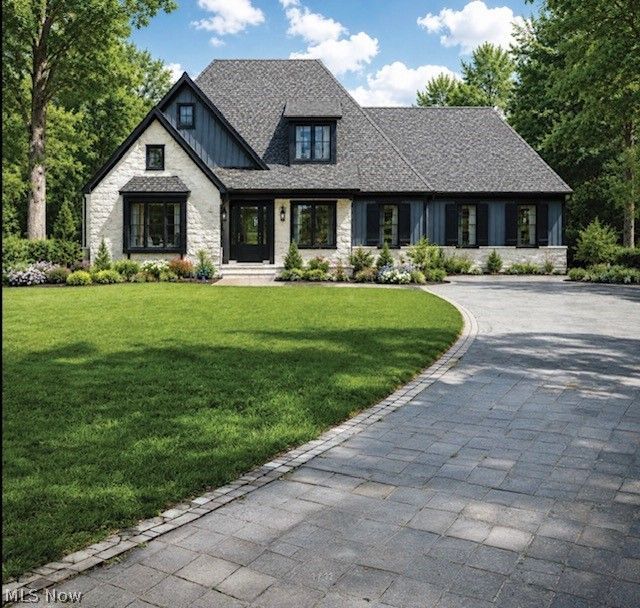
Charming new Cape Cod-stylecustom home featuring an open and inviting floor plan designed for today's lifestyle. The first floor offers the convenience of a luxurious primary suite along with a private guest bedroom, making everyday living and hosting guests effortless. The spacious family room and dining area feature dramatic cathedral ceilings and abundant natural light, flowing seamlessly to the covered rear porch for exceptional indoor-outdoor living. The gourmet kitchen overlooks the main living spacesand is ideal for entertaining, with generous prep space, quality cabinetry, and a functional layout. The private primary suite offers a spacious bath and walk-in closet, creating a peaceful retreat. An open staircase leads to a second floor guest suite, providing additional privacy and flexible living space. The finished walkout lower level expands the homes livinf area with large daylight windows, a spacious recroom and entertainment room, exercise room, and plenty of storage. Walkout access creates a seamles connection to the backyard, offering endless possibilities for outdoor enjoyment, Built with exceptional craftsmanship and attention to detail, this home combines timeless Cape Cod architecture with modern luxury. Additiona highlights include covered outdoor living,open concept gathering spaces, quality finishes throughout, energy-efficient construction, and a thoughtfully designed layout that offers both comfort and functionality. Conveniently located near shopping, ding, parks and major communter routes, this home offers the perfect blens of elegance, convenience, and low maintenance luxury living.
Property Features
Property Type: Residential - Single Family
Basement: Full, Finished, Concrete
Basement: Yes
Cooling: Central Air
Fireplaces: 1
Garage: 3 car attached
Heating: Forced Air, Gas
Home Style: Cape Cod
Lot Size: 0.43 Acres
Roof Type: Asphalt, Shingle
Taxes: $232 / year
Amenities
Bookcases
Chandelier
Crown Molding
Entrance Foyer
Open Floorplan
Pantry
Storage
Soaking Tub
Walk-In Closet(s)
Feature Descriptions
Appliances: Dishwasher, Freezer, Disposal, Microwave, Range, Refrigerator
Exterior: Attic/Crawl Hatchway(s) Insulated, Blown-In Insulat
Fireplace: Gas, Glass Doors, Gas Log, Gas Starter
Laundry: Washer Hookup, Main Level, Laundry Room, Laundry Tub, Sink
Parcel#: 3010423
Parking: Attached, Concrete, Driveway, Garage, Garage Door Opener, Inside Entrance, Garage Faces Side
Patio/Porch: Rear Porch, Porch
Security: Smoke Detector(s)
Sewer: Public Sewer
Water: Public
Local Schools
School District: Hudson City
Listed By / Shown By
Listed By
Agency Name: Prestige Builder Group, LLC.
Agency Contact: 234-380-1032, jon@prestigebuildergroup.com
Shown By
Agent Name: Michelle Sears
Agent Phone: (330) 441-6966
Agency Title: DeHOFF REALTORS

Estimate Your Payment
Estimated Payment
$ 7,549.50 per month $7,063.79 Principal & Interest $19.33 Property Tax $466.38 Homeowner's InsuranceChange Payment Information

Michelle Sears
Cell: (330) 441-6966
Email Me

Disclaimer: All information deemed reliable but not guaranteed. All properties are subject to prior sale, change or withdrawal. Neither listing broker(s) or information provider(s) shall be responsible for any typographical errors, misinformation, misprints and shall be held totally harmless. Listing(s) information is provided for consumers personal, non-commercial use and may not be used for any purpose other than to identify prospective properties consumers may be interested in purchasing. Information on this site was last updated 07/21/2026. The listing information on this page last changed on 07/21/2026. The data relating to real estate for sale on this website comes in part from the Internet Data Exchange program of Delta Media Group MLS (last updated Tue 07/21/2026 12:56:25 AM EST) or MLS NOW (last updated Tue 07/21/2026 12:17:36 AM EST). Real estate listings held by brokerage firms other than DeHOFF REALTORS may be marked with the Internet Data Exchange logo and detailed information about those properties will include the name of the listing broker(s) when required by the MLS. All rights reserved.
Listing data compilation and photo(s) © 2026 - Multiple Listing Service, Inc. – All Rights Reserved
The photos may be altered, edited, enhanced or virtually staged.
Privacy Policy / DMCA Notice / ADA Accessibility


This site is hosted, designed and copyright
© 1994 - 2026 by
Delta Media Group, Inc. -- Patent Pending --
6000 Pine Ridge Trail | MLS# 5223953
This single family home located at 6000 Pine Ridge Trail , Hudson, OH 44236 is currently listed for sale with an asking price of $1,599,000. This property has 4 bedrooms and 4 full and 1 partial baths. Pine Ridge Trail is located in the Cottages/Pine Rdg Sub 1 subdivision within the Hudson City school district. Search Cottages/Pine Rdg Sub 1 real estate on msears.dehoff.com today.