

BEDS4
BATHS3 full 2 partial
SQUARE FEET3,423
MLS#5228632
STATUSActive
PROPERTY TYPEResidential - Single Family
SUBDIVISIONFields Corners Sub
SCHOOLNorth Ridgeville City
Property Description
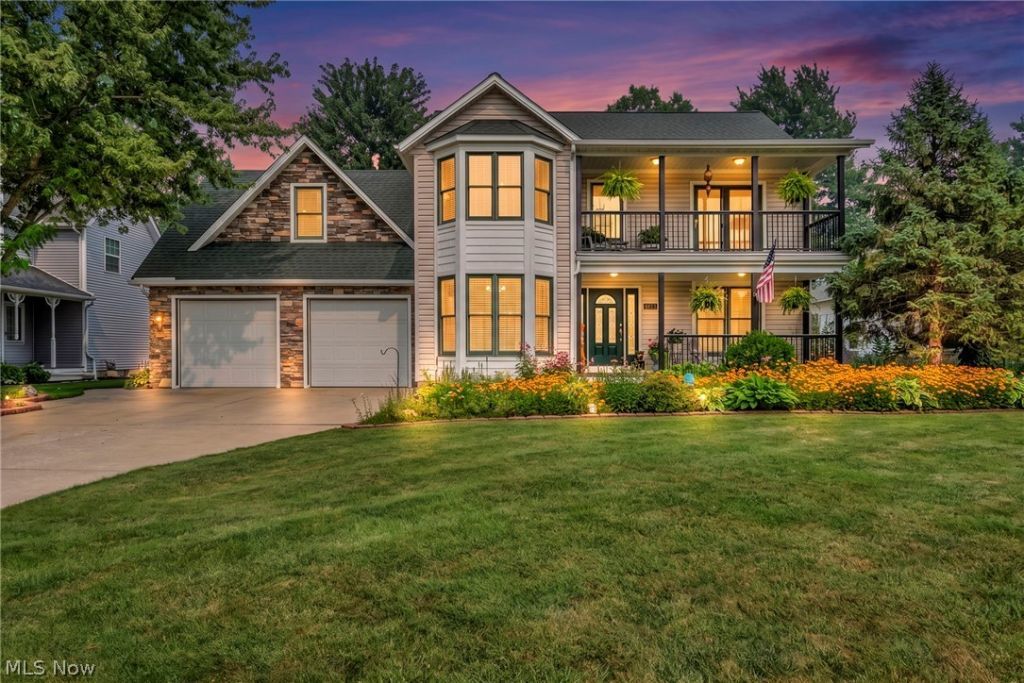
(4K Video Available)First time ever offered! Experience a complete lifestyle transformation in this extraordinary custom-built Georgian Colonial, builder's personal residence, designed w/uncompromising quality, timeless craftsmanship, resort-style amenities. Every detail was thoughtfully planned/meticulously maintained, creating a one-of-a-kind property that must be experienced to be fully appreciated. Perfect for multi-generational living, exceptional home features private apartment-style in-law suite above the garage, finished basement w/egress window, bedroom, full bath, & rec room, plus an attached 1,000+ square foot garage/workshop w/nearly four-car capacity, high 8ft doors, & bath. Whole-house generator provides added peace of mind. Elegant interior showcases beautiful architectural details, spacious light-filled rooms, modern updated premium kitchen, beautifully remodeled baths, & numerous cosmetic/mechanical improvements throughout. Luxurious owner's suite is a true private retreat featuring walk-in closet, direct access to full-length second-floor balcony, plus spectacular vaulted spa bath w/skylight/custom exceptional dual shower-head tiled shower. Step outside to your own private resort. Custom designed backyard is an entertainer's dream w/heated in-ground pool, hot tub, lush landscaping, & covered outdoor living area complete w/granite wet bar, skylights, two-sided stone fireplace, generous space for hosting family/friends. Storage sheds and a welcoming full-length front porch complete this remarkable property. No HOA restrictions, home offers unmatched flexibility, privacy, a lifestyle few properties can match. Whether relaxing by the pool, entertaining on a grand scale, or enjoying peaceful evenings on the balcony overlooking the beautifully landscaped grounds, every day feels like a vacation. Pride of ownership is evident throughout this rare masterpiece. The owners have created countless memories here and are now ready to begin their next chapter.
Property Features
Property Type: Residential - Single Family
Basement: Full, Finished, Bath/Stubbed
Basement: Yes
Cooling: Central Air
Fireplaces: 2
Garage: 3 car attached
Heating: Forced Air, Gas
Home Style: Colonial
Lot Size: 0.34 Acres
Roof Type: Asphalt
Stories: 2.0
Taxes: $6,500 / year
Year Built: 1996
Amenities
In-Law Floorplan
Balcony
Feature Descriptions
Appliances: Dishwasher, Microwave, Range, Refrigerator
Days on Site: 1
Exterior: Stone, Vinyl Siding
Fencing: Wood
Lot: Sprinklers In Front, Wooded
Parcel#: 07-00-012-101-129
Parking: Attached, Garage
Patio/Porch: Deck, Enclosed, Patio, Porch, Balcony
Pool: In Ground, In-Ground
Sewer: Public Sewer
Spa: Hot Tub
Spa: Yes
Swimming Pool: Yes
View: Trees/Woods
Water: Public
Local Schools
School District: North Ridgeville City
Listed By / Shown By
Listed By
Agency Name: Coldwell Banker Schmidt Realty
Agency Contact: thefrederickteam@gmail.com, 216-210-7653
Shown By
Agent Name: Michelle Sears
Agent Phone: (330) 441-6966
Agency Title: DeHOFF REALTORS

Estimate Your Payment
Estimated Payment
$ 3,579.16 per month $2,849.37 Principal & Interest $541.67 Property Tax $188.13 Homeowner's InsuranceChange Payment Information

Michelle Sears
Cell: (330) 441-6966
Email Me

Disclaimer: All information deemed reliable but not guaranteed. All properties are subject to prior sale, change or withdrawal. Neither listing broker(s) or information provider(s) shall be responsible for any typographical errors, misinformation, misprints and shall be held totally harmless. Listing(s) information is provided for consumers personal, non-commercial use and may not be used for any purpose other than to identify prospective properties consumers may be interested in purchasing. Information on this site was last updated 07/21/2026. The listing information on this page last changed on 07/21/2026. The data relating to real estate for sale on this website comes in part from the Internet Data Exchange program of Delta Media Group MLS (last updated Tue 07/21/2026 12:56:25 AM EST) or MLS NOW (last updated Tue 07/21/2026 12:17:36 AM EST). Real estate listings held by brokerage firms other than DeHOFF REALTORS may be marked with the Internet Data Exchange logo and detailed information about those properties will include the name of the listing broker(s) when required by the MLS. All rights reserved.
Listing data compilation and photo(s) © 2026 - Multiple Listing Service, Inc. – All Rights Reserved
The photos may be altered, edited, enhanced or virtually staged.
Privacy Policy / DMCA Notice / ADA Accessibility


This site is hosted, designed and copyright
© 1994 - 2026 by
Delta Media Group, Inc. -- Patent Pending --
9133 Brian Street | MLS# 5228632
This single family home located at 9133 Brian Street, North Ridgeville, OH 44039 is currently listed for sale with an asking price of $645,000. This property was built in 1996 and has 4 bedrooms and 3 full and 2 partial baths with 3423 sq. ft. Brian Street is located in the Fields Corners Sub subdivision within the North Ridgeville City school district. Search Fields Corners Sub real estate on msears.dehoff.com today.