

BEDS4
BATHS3 full 1 partial
SQUARE FEET3,173
MLS#5228169
STATUSActive
PROPERTY TYPEResidential - Single Family
SUBDIVISIONMerriman Woods
SCHOOLAkron City
Property Description
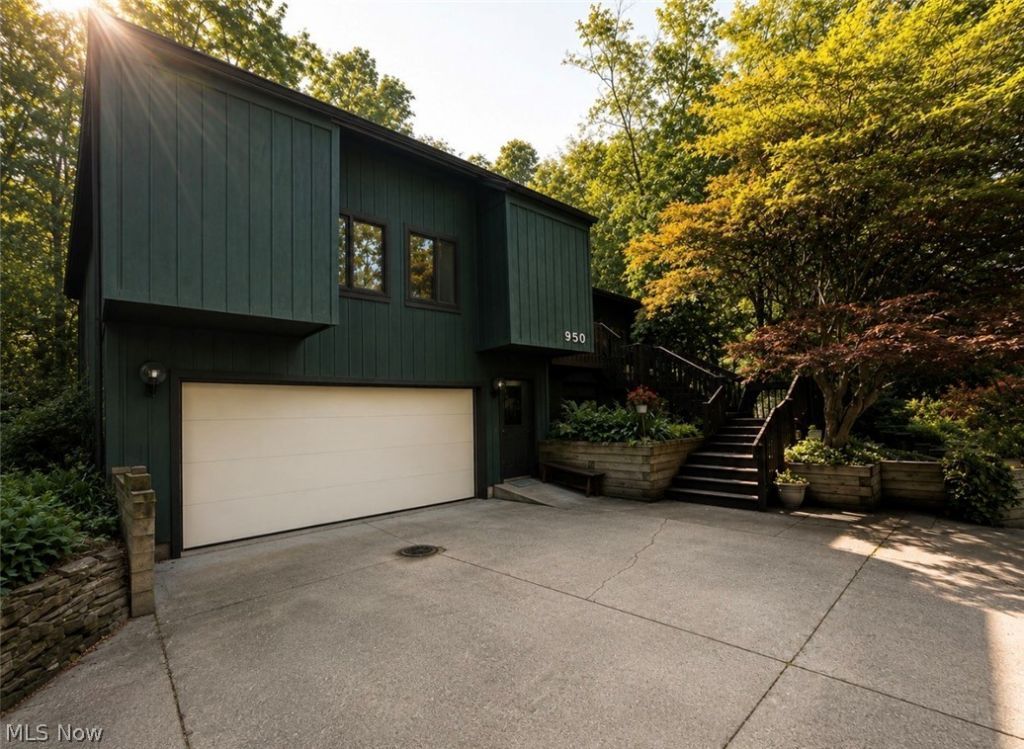
Perfectly situated on a beautiful piece of property surrounded by nature, offering a peaceful and private setting with so much to appreciate inside and out. Enter through the front door into a comfortable and welcoming entryway. To your right, you'll find a spacious family room that flows into the formal dining room; large windows fill the space with beautiful natural light. Sliding glass doors off the dining room lead to the back deck, your own private escape overlooking a nature lover's paradise. The kitchen offers an oversized pantry along with a separate eat-in dining area. From there, step down into the spacious lower family room, featuring a stunning full-wall stone wood-burning fireplace that creates an incredible focal point. Custom built-in shelving throughout the home adds both character and functionality. The first floor offers two generously sized bedrooms with large walk-in closets, a full bathroom, additional hallway built-ins, and abundant storage under the steps. Upstairs, the private primary suite feels like its own retreat. Beautiful skylights bring in natural light, while gorgeous double doors open to your own private balcony overlooking the peaceful natural surroundings. The bathroom features double sinks, a walk-in shower, and a full-room closet. Accessibility was thoughtfully incorporated throughout the home, including 36-inch-wide doors and numerous handicap-accessible features. The walkout lower level offers even more living space with a full recreation/living room, an additional bedroom, a completely handicap-accessible full bathroom with a walk-in shower. Beautiful Nature Stone flooring extends throughout the entire basement and lower-level family room, providing a durable and attractive finish. Major mechanical updates include a furnace and central air conditioning installed in 2024. A home that needs to be experienced in person to fully appreciate everything it has to offer.
Property Features
Property Type: Residential - Single Family
Basement: Yes
Basement: Full, Finished, Walk-Out Access
Cooling: Central Air, Ceiling Fan(s)
Fireplaces: 1
Garage: 2.5 car attached
Heating: Forced Air, Gas
Home Style: Colonial
Lot Size: 0.37 Acres
Roof Type: Asphalt, Fiberglass
Stories: 3.0
Taxes: $7,744 / year
Year Built: 1978
Amenities
Breakfast Bar
Bookcases
Built-in Features
Ceiling Fan(s)
Double Vanity
Entrance Foyer
Eat-in Kitchen
High Ceilings
Pantry
Storage
Walk-In Closet(s)
Feature Descriptions
Accessibility: Accessible Full Bath, Accessible Common Area, Ceiling Track, Accessible Doors
Appliances: Cooktop, Dryer, Dishwasher, Microwave, Refrigerator, Washer
Days on Site: 1
Exterior: Cedar
Fireplace: Family Room, Wood Burning
Laundry: In Basement
Parcel#: 6802341
Parking: Attached, Concrete, Driveway, Garage Faces Front, Garage, Garage Door Opener
Patio/Porch: Rear Porch, Deck, Front Porch, Patio, Porch
Sewer: Public Sewer
View: Trees/Woods
Water: Public
Local Schools
School District: Akron City
Listed By / Shown By
Listed By
Agency Name: Century 21 DeAnna Realty
Agency Contact: dvalentine@century21deanna.com, 330-618-0582
Shown By
Agent Name: Michelle Sears
Agent Phone: (330) 441-6966
Agency Title: DeHOFF REALTORS

Estimate Your Payment
Estimated Payment
$ 2,618.53 per month $1,850.99 Principal & Interest $645.33 Property Tax $122.21 Homeowner's InsuranceChange Payment Information

Michelle Sears
Cell: (330) 441-6966
Email Me

Disclaimer: All information deemed reliable but not guaranteed. All properties are subject to prior sale, change or withdrawal. Neither listing broker(s) or information provider(s) shall be responsible for any typographical errors, misinformation, misprints and shall be held totally harmless. Listing(s) information is provided for consumers personal, non-commercial use and may not be used for any purpose other than to identify prospective properties consumers may be interested in purchasing. Information on this site was last updated 07/21/2026. The listing information on this page last changed on 07/21/2026. The data relating to real estate for sale on this website comes in part from the Internet Data Exchange program of Delta Media Group MLS (last updated Tue 07/21/2026 12:56:25 AM EST) or MLS NOW (last updated Tue 07/21/2026 12:17:36 AM EST). Real estate listings held by brokerage firms other than DeHOFF REALTORS may be marked with the Internet Data Exchange logo and detailed information about those properties will include the name of the listing broker(s) when required by the MLS. All rights reserved.
Listing data compilation and photo(s) © 2026 - Multiple Listing Service, Inc. – All Rights Reserved
The photos may be altered, edited, enhanced or virtually staged.
Privacy Policy / DMCA Notice / ADA Accessibility


This site is hosted, designed and copyright
© 1994 - 2026 by
Delta Media Group, Inc. -- Patent Pending --
950 Kingswood Drive | MLS# 5228169
This single family home located at 950 Kingswood Drive, Akron, OH 44313 is currently listed for sale with an asking price of $419,000. This property was built in 1978 and has 4 bedrooms and 3 full and 1 partial baths with 3173 sq. ft. Kingswood Drive is located in the Merriman Woods subdivision within the Akron City school district. Search Merriman Woods real estate on msears.dehoff.com today.